
Designing hospitals that work better.
We design healthcare environments around the way hospitals actually function — connecting clinical planning, patient movement, staff workflow, support services and architectural design into one coordinated vision.
From new hospital projects and healthcare facilities to expansions, renovations and specialized clinical areas, our approach focuses on creating spaces that are functional, efficient, adaptable and designed for the people who use them.
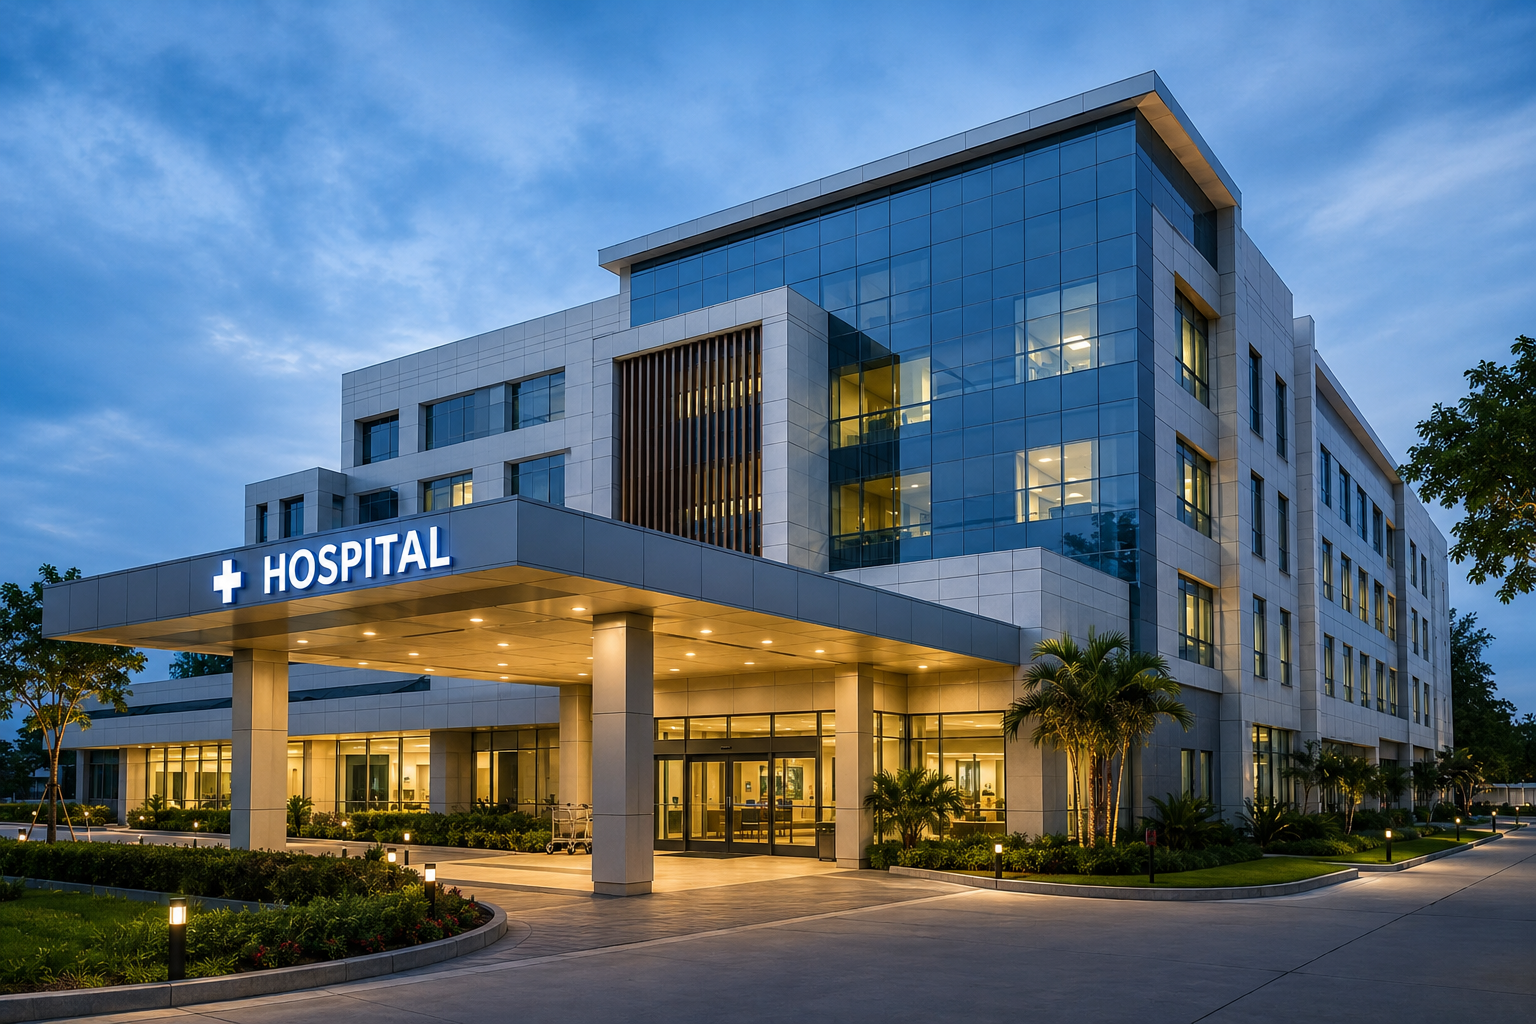
A hospital is more than a building.
Hospital architecture brings together healthcare planning, spatial organization, clinical requirements, circulation, technical infrastructure and the human experience of the facility.
Unlike conventional buildings, a hospital has multiple users and multiple operational systems working simultaneously. Patients and visitors need clear and comfortable movement. Doctors and nurses need efficient access between clinical areas. Diagnostic, treatment and support departments need carefully considered relationships. Emergency and service movement require their own planning considerations.
A successful hospital design brings these requirements together without losing sight of the people at the centre of the facility.
Our approach looks beyond the appearance of the building. We study how departments connect, how people move, how services operate and how spaces may need to change over time.
The result is an architectural framework where:
- Planning supports clinical operations.
- Circulation supports efficient movement.
- Spaces support patient and staff needs.
- Design supports future adaptability.
Good hospital architecture is therefore not only about creating a building that looks right — it is about creating one that works.
Planning first. Designing with purpose.
Every healthcare project begins with a different brief, site, capacity, clinical program and operational objective. We begin by understanding these requirements before translating them into architectural solutions.
-
01
Understand
We begin with the project brief, healthcare model, site conditions, capacity requirements, departments and operational objectives.
-
02
Plan
We organize departments, functional zones, access points and circulation routes to establish a clear planning framework.
-
03
Connect
We study the relationships between departments and identify the connections that support efficient clinical and operational movement.
-
04
Design
The planning framework is developed into architectural layouts, spaces, elevations, sections and design concepts that respond to the project's requirements.
-
05
Coordinate
Architectural planning is considered alongside structural, electrical, HVAC, plumbing, fire protection, medical gas and other essential building services where applicable.
-
06
Refine
The design is reviewed and developed to improve functionality, usability, coordination and long-term adaptability.
Understand the operation.
Plan the relationships.
Design the environment.
Coordinate the systems.
From the hospital master plan to the smallest functional space.
A hospital is made up of many interconnected environments. Each department has its own functional requirements, yet every department must work as part of the larger healthcare system.
Our hospital architecture approach considers these spaces individually as well as collectively.
Hospital Master Planning
Developing the overall spatial framework for the healthcare facility, including departments, access, circulation, zoning and future development considerations.
OPD & Consultation Areas
Planning outpatient environments around patient access, consultation flow, waiting, privacy, clinical support and efficient movement.
Emergency & Trauma
Organizing emergency environments around rapid access, clinical movement, treatment areas, diagnostics and supporting functions.
Operation Theatre Complex
Planning OT environments with attention to functional zoning, sterile and support areas, circulation and relationships with associated clinical departments.
ICU & Critical Care
Designing critical care environments around patient observation, staff workflow, clinical support and essential operational requirements.
IPD & Patient Areas
Planning inpatient environments with consideration for patient comfort, accessibility, privacy, nursing workflow and support spaces.
Diagnostic & Imaging Areas
Organizing diagnostic environments around equipment requirements, patient movement, technical needs and departmental relationships.
Support & Service Areas
Integrating utility, storage, staff, housekeeping, service circulation and other essential operational spaces into the overall hospital plan.
The objective is not to design isolated departments. It is to create one connected healthcare environment where every department has a clear relationship with the spaces around it.
Why hospital architecture requires a different approach.
A hospital has to support healthcare delivery while accommodating patients, attendants, doctors, nurses, technicians, administrators and service teams.
At the same time, different departments operate at different levels of intensity and have different spatial, technical and functional requirements.
This makes hospital architecture a process of carefully balancing multiple systems.
Multiple users, multiple movements
A healthcare facility does not have one simple circulation pattern.
Patient movement, visitor movement, clinical staff movement, emergency access and service movement may have different requirements.
Good planning considers these movement patterns from the beginning.
Departments must work together
A hospital cannot be planned as a collection of independent rooms.
The relationship between emergency, diagnostics, critical care, operation theatres, inpatient areas and support departments can influence how efficiently the facility operates.
These relationships are considered through functional planning and clinical adjacencies.
Safety is part of planning
Safety is influenced by architectural and planning decisions, including accessibility, circulation, zoning, visibility, separation of functions and coordination with building services.
Where applicable, hospital planning should also account for relevant statutory requirements, healthcare standards and project-specific compliance requirements.
Technology changes healthcare
Medical equipment, treatment methods and healthcare delivery continue to evolve.
Hospital environments therefore benefit from planning that can accommodate changing technologies, operational requirements and future modifications.
People experience the architecture
A hospital is a highly technical environment, but it is also a place where people may spend some of the most difficult and important moments of their lives.
Daylight, orientation, scale, privacy, waiting environments, visual connections, accessibility and material choices can all contribute to how people experience the facility.
That balance is at the heart of thoughtful hospital architecture.
What should be considered before designing a hospital?
A successful hospital project starts with decisions made before detailed architectural drawings begin.
Understanding the healthcare requirement, site, capacity, departments and operational model helps establish a stronger foundation for the design.
-
01
Define the healthcare program
The first step is understanding what the facility is intended to provide.
The healthcare program may include outpatient services, inpatient care, emergency services, diagnostics, surgery, critical care, maternity, rehabilitation, administration and support functions depending on the project.
-
02
Understand the site
Site access, surrounding roads, orientation, existing development, utilities, topography, environmental conditions and future expansion possibilities can influence the planning strategy.
-
03
Establish capacity
Bed capacity is only one part of hospital planning.
The design may also need to consider consultation rooms, procedure rooms, operating theatres, diagnostic capacity, emergency volume, staff requirements, support areas and anticipated patient movement.
-
04
Organize functional zones
Different areas of a hospital have different levels of public access, clinical intensity and service requirements.
Organizing these areas into logical zones can make the overall facility easier to navigate and operate.
-
05
Study department relationships
Departments should not be positioned independently.
Their proximity and connections should reflect how patients, staff, equipment, information and materials move through the healthcare facility.
-
06
Plan circulation
Horizontal and vertical circulation should be considered together with entrances, lifts, stairs, corridors, emergency access and service movement.
Clear circulation can reduce unnecessary movement and improve orientation within a complex facility.
-
07
Consider future growth
Healthcare requirements can change after the facility becomes operational.
Planning for future expansion, modification or technology upgrades can help the building remain useful as requirements evolve.
A strong plan comes before a strong building
The architectural form should emerge from a clear understanding of the healthcare program, site and operational requirements — not the other way around.
Designing how people and departments move through a hospital.
A hospital has many departments, and people need to move between them throughout the day. Patients visit different areas for consultation, tests and treatment. Doctors and nurses move between clinical departments. Supplies, equipment and other services also need to reach the right places.
Good hospital planning makes these movements clear, practical and efficient.
Easy movement for patients
Patients and visitors should be able to understand where they need to go without unnecessary walking or confusion.
Entrances, reception, waiting areas, consultation rooms, diagnostics and other public spaces should be connected in a logical way.
Efficient movement for medical staff
Doctors, nurses and other healthcare professionals often move between departments many times during their working day.
Planning these spaces thoughtfully can reduce unnecessary movement and help staff reach the areas they need more efficiently.
Connecting the right departments
Some hospital departments need to be located close to each other because they frequently work together.
For example, the emergency department may need convenient access to diagnostic services and critical care. Operation theatres need appropriate connections with pre-operative, recovery and supporting areas.
Understanding these relationships helps us decide how different departments should be positioned within the hospital.
Separate service movement
Patients are not the only people moving through a hospital.
Supplies, equipment, housekeeping materials, waste and other services also require movement. Where appropriate, these routes should be planned so that service activities do not unnecessarily interfere with patient and visitor movement.
Clear circulation
A well-planned hospital should make movement feel natural.
Corridors, entrances, lifts, stairs, waiting areas and department access points should work together as part of one clear circulation system.
Why this matters
Good circulation is not simply about making corridors shorter.
It is about understanding who needs to move, where they need to go, how often they need to go there and how different hospital functions work together.
When these decisions are considered early in the design process, the result can be a hospital that is easier to navigate, easier to operate and more comfortable for the people who use it.
Designed for better healthcare experiences.
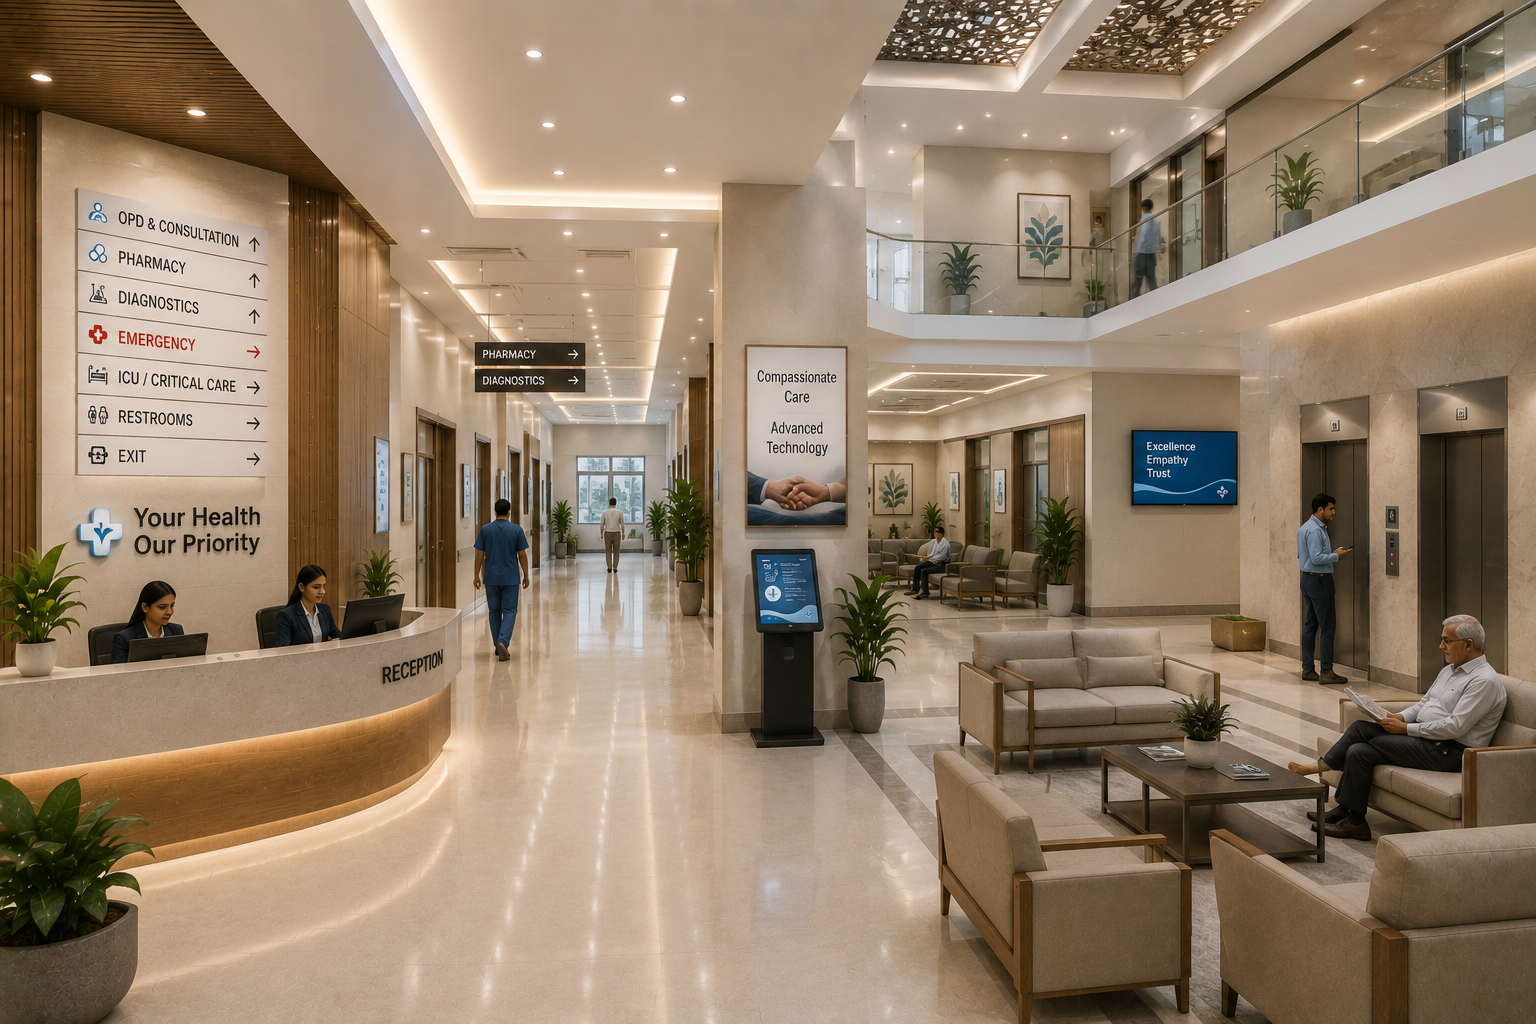
Hospital interiors need to balance comfort, functionality and practicality. From patient rooms and waiting areas to clinical spaces and operation theatres, we create interiors that support the people who use them while maintaining a consistent healthcare environment.
Let's discuss your hospital project.
Share a few details about your project and our team will get back to you to understand your requirements and plan the next steps.