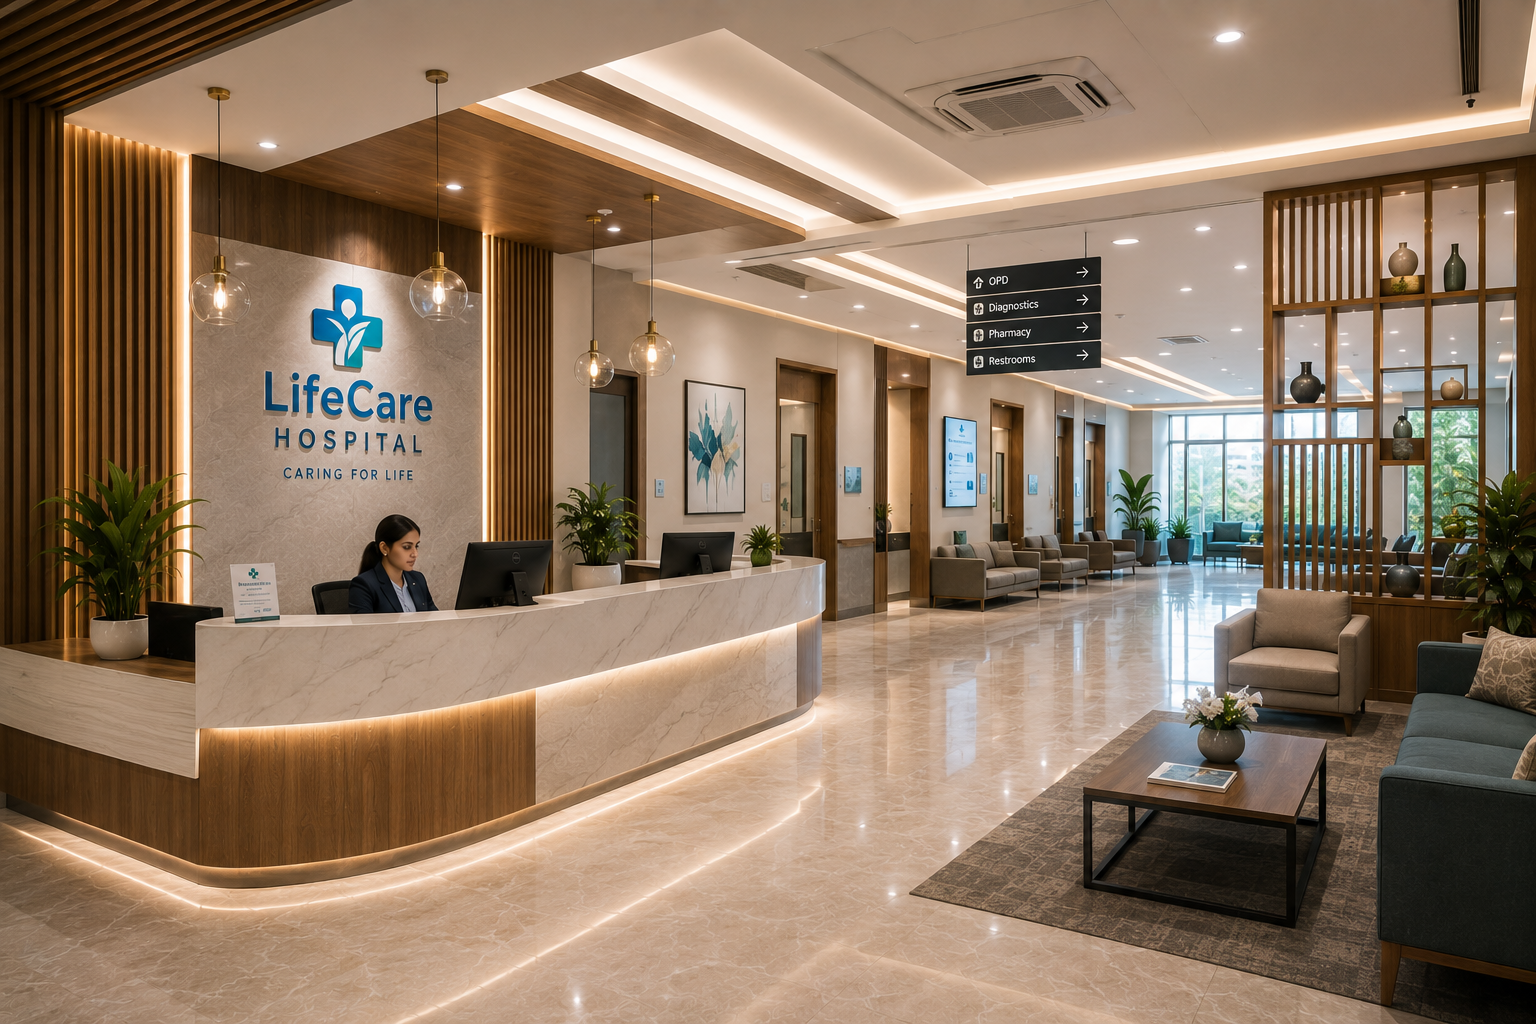
Hospital Interior Design
Hospital Interior Design for Better Healthcare Environments
A hospital interior is more than walls, furniture and finishes. It is the environment where patients receive care, doctors and nurses work, families wait and hospital teams manage their daily activities.
Laxair designs healthcare interiors around function, comfort, safety and everyday hospital operations — creating spaces that feel welcoming while remaining practical for clinical use.
Healthcare Interior Design
Planned around people and purpose
Hospital Interior Planning
Designed for practical day-to-day use
Understanding Hospital Interiors
Hospital Interior Design Is More Than Decoration.
Hospital interior design is the planning of the spaces people experience inside a healthcare facility. It includes the way rooms are arranged, how patients and staff move, where furniture and equipment are placed, how people find their way, what materials are used and how the environment feels.
A hospital has many different spaces, and each one has a different purpose.
Reception Area
Needs to welcome and guide visitors
Patient Room
Needs comfort and privacy
Consultation Room
Needs to support patient–doctor communication
ICU / Operation Theatre
Needs a controlled, functional environment
This is why hospital interiors cannot be designed like a hotel, office or commercial showroom.
Function Comes First
The interior should support the work happening inside the space. Good hospital interior planning considers:
- Patient and staff movement
- Space and furniture requirements
- Privacy and accessibility
- Cleanliness and maintenance
- Lighting and visual comfort
- Wayfinding and signage
- Clinical workflow
- Equipment and storage
- Coordination with building services
The Right Balance
A successful healthcare interior should feel comfortable without losing its clinical purpose.
It should look good.
It should work well.
And most importantly, it should make sense to the people using it.
Our Services
Hospital Interior Design Services for Every Healthcare Space
Every healthcare space has different functional, operational and patient needs. Our hospital interior design services focus on creating interiors that are practical, comfortable, easy to navigate and suitable for the everyday requirements of healthcare facilities.
From reception and waiting areas to OPDs, patient rooms, ICUs and operation theatres, we plan and design each space with its purpose, users, equipment, movement and overall hospital environment in mind.
Our Hospital Interior Design Services
01
Hospital Space Planning
Planning healthcare interiors around people, movement, furniture, equipment, storage and day-to-day hospital operations.
02
Reception & Waiting Area Design
Creating welcoming and organised reception and waiting spaces with clear movement, comfortable seating, accessibility and easy wayfinding.
03
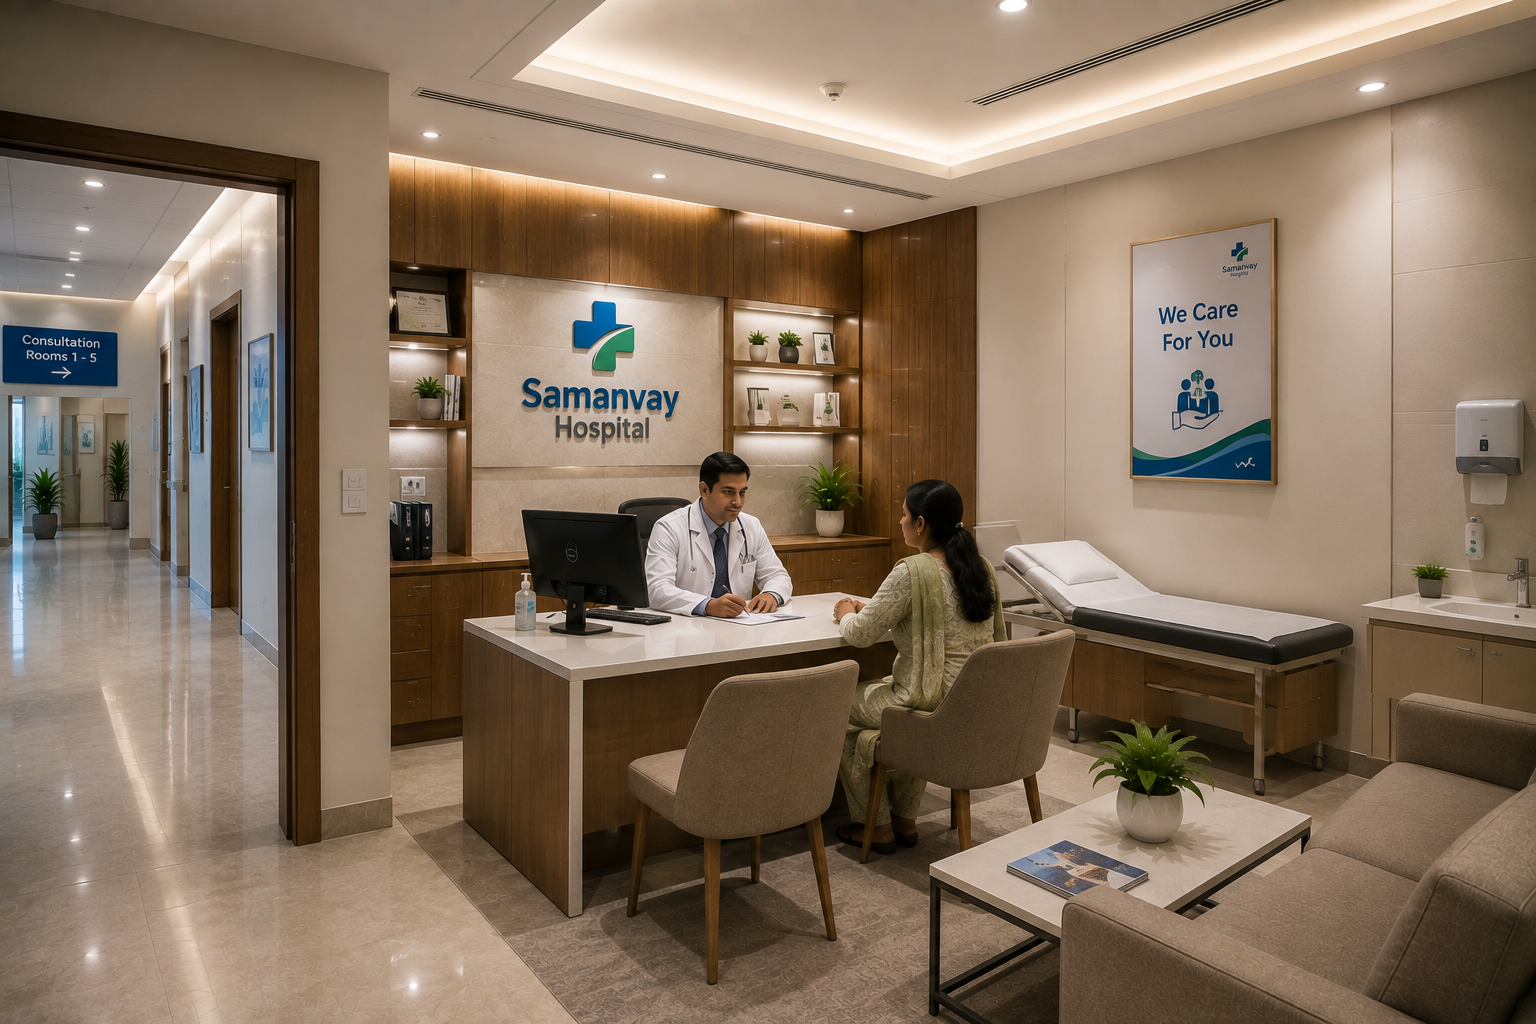
OPD & Consultation Room Interiors
Designing efficient consultation spaces with practical furniture placement, patient privacy, equipment access and a comfortable clinical environment.
04
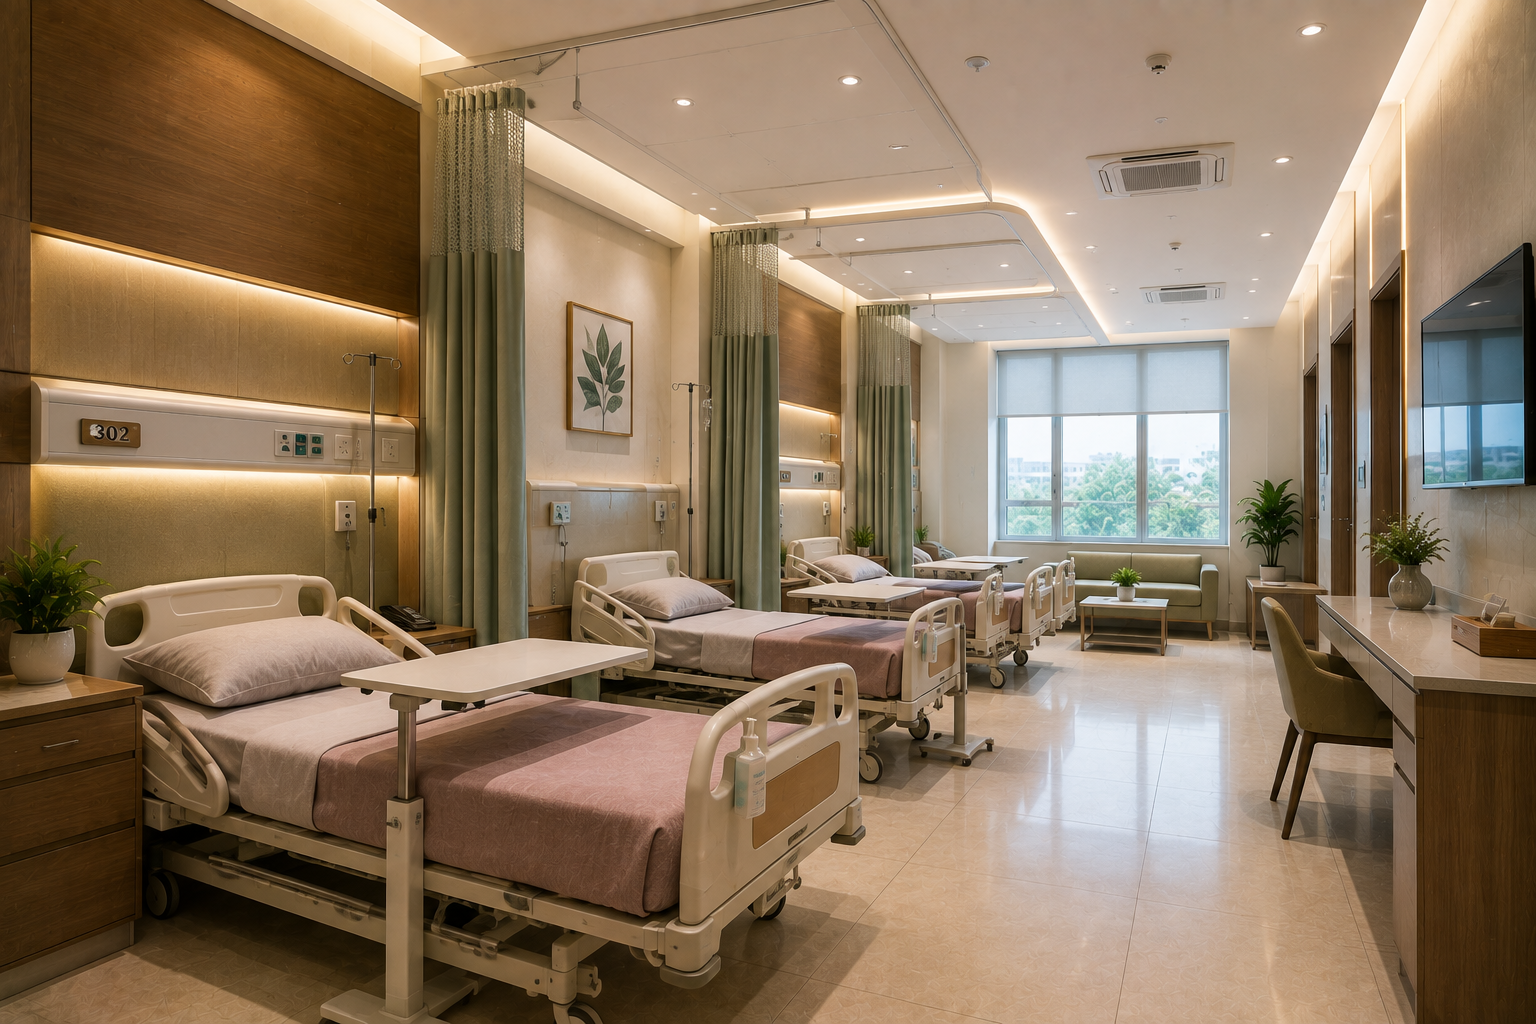
Patient Room & Ward Interiors
Planning patient rooms and wards with attention to comfort, privacy, accessibility, storage, staff movement and ease of maintenance.
05
ICU & Critical Care Interiors
Developing functional ICU interior design solutions that consider equipment placement, staff access, visibility, movement and the requirements of critical care environments.
06
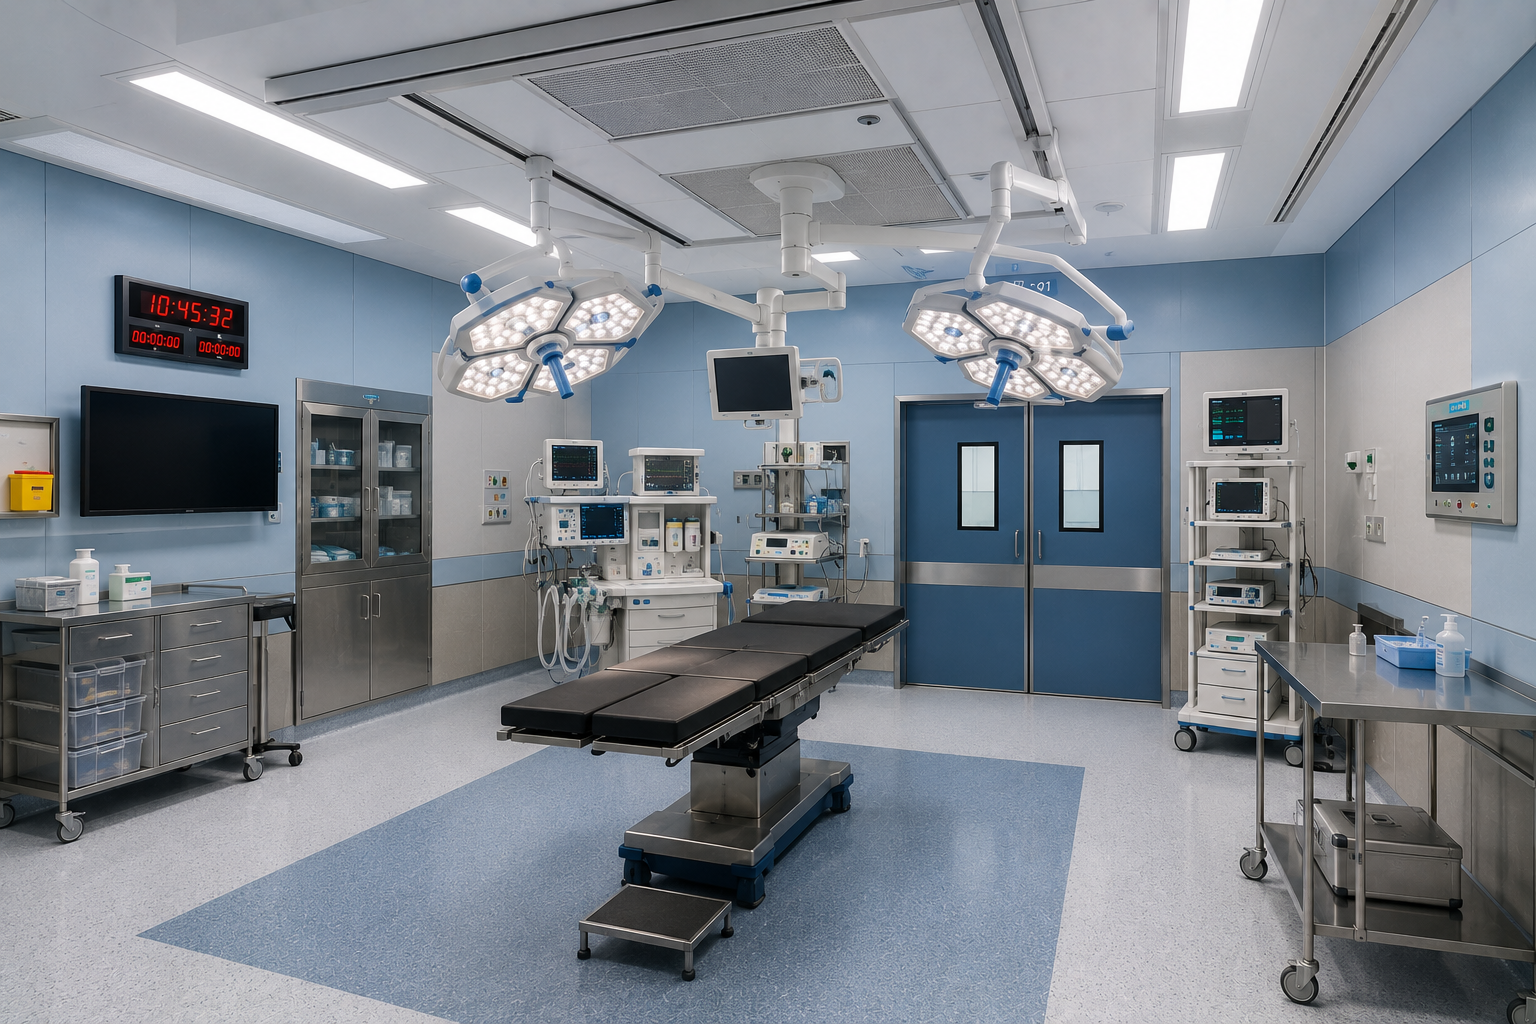
Operation Theatre Interiors
Planning operation theatre interiors around clinical workflow, equipment, staff movement, hygiene requirements and coordination with essential building services.
07
Diagnostic & Imaging Areas
Designing interiors for diagnostic and imaging departments with practical layouts, patient movement, equipment requirements and supporting spaces in mind.
08
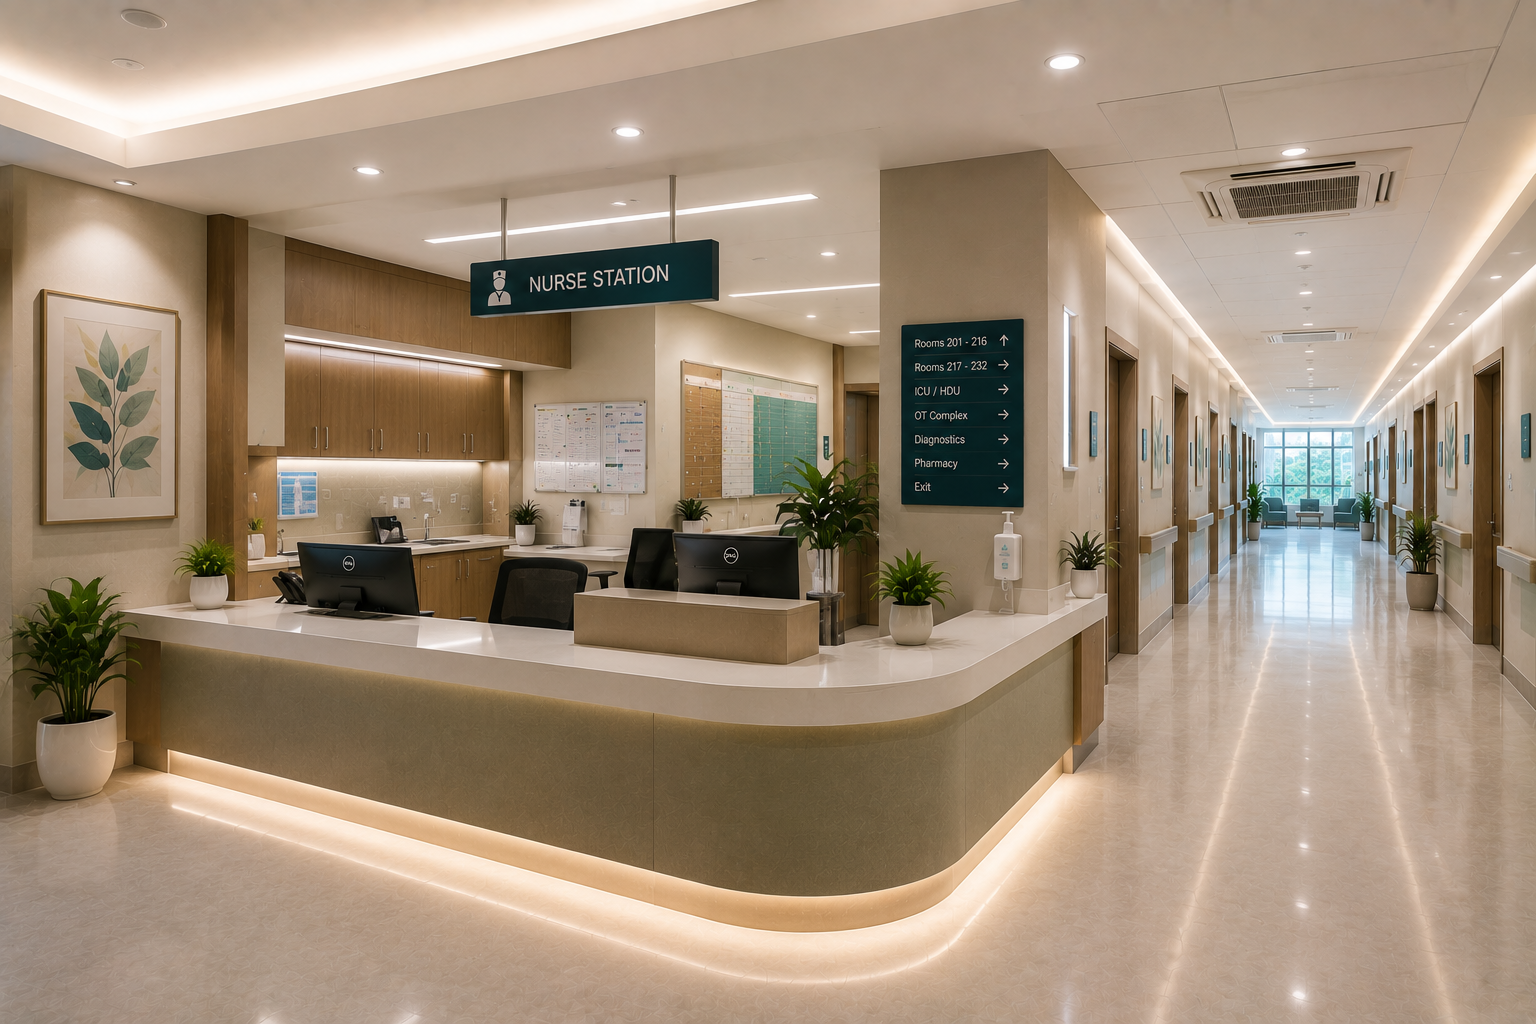
Nursing Stations & Staff Areas
Creating organised nursing stations and staff spaces that support visibility, communication, storage and efficient daily work.
09
Pharmacy, Laboratory & Support Areas
Planning interiors for pharmacies, laboratories, utility areas, storage and other support spaces according to their specific operational requirements.
10
Corridors & Common Areas
Designing hospital corridors and common spaces with clear circulation, accessibility, visual consistency and wayfinding in mind.
11
Healthcare Furniture & Storage Planning
Integrating furniture, storage and workstations into the interior plan so that essential items are accessible without creating unnecessary obstruction or clutter.
12
Hospital Interior Renovation
Upgrading existing healthcare interiors while considering current conditions, ongoing operations, existing services, patient movement and the practical requirements of the facility.
Hospital Interior Planning
Hospital Interior Design That Balances Function, Comfort & Care
Hospital interior design is not simply about selecting colours, furniture or finishes. A healthcare environment has to work for patients, doctors, nurses, attendants, visitors and support teams at the same time.
Our approach to hospital interior planning brings together space utilisation, clinical requirements, patient comfort, staff movement, accessibility, hygiene, safety and the practical demands of everyday hospital operations. The result is a healthcare interior that looks considered while also working effectively behind the scenes.
-
01
Functional Space Planning
Every hospital area has a specific purpose. We plan rooms, furniture, equipment, storage and circulation according to how the space will actually be used.
-
02
Patient Comfort & Privacy
Patient rooms, waiting areas and clinical spaces are designed with comfort, dignity, privacy and ease of use in mind.
-
03
Clinical Workflow & Staff Movement
Hospital interiors should support the people delivering care. Clear movement paths, practical work areas, equipment access and well-planned staff zones can help make everyday operations more organised.
-
04
Safety, Hygiene & Easy Maintenance
Materials, surfaces, partitions, furniture and finishes are considered for the demanding conditions of healthcare environments, with attention to cleaning, maintenance and infection-prevention strategies.
-
05
Accessibility & Ease of Movement
Patients, attendants, staff and people with different mobility needs should be able to move through important hospital areas with greater ease. Space planning therefore considers entrances, corridors, waiting areas, rooms and essential access points.
-
06
Wayfinding & Hospital Navigation
A hospital can be confusing when departments, corridors and entrances are difficult to understand. We use spatial organisation, visual cues, colour, signage and interior elements to help people identify and reach important areas more easily.
-
07
Lighting, Colour & Visual Environment
Lighting and colour influence how a healthcare space is perceived. We consider natural and artificial lighting, colour palettes, materials and visual elements to create environments that feel clear, comfortable and appropriate for their purpose.
-
08
Furniture, Storage & Equipment Planning
Furniture and storage are planned as part of the interior rather than added later. Reception desks, nurse stations, patient furniture, workstations, cabinets and storage are positioned around functional requirements and available space.
-
09
Coordination With Building Services
Hospital interiors must work together with essential building services. Interior layouts are coordinated with requirements such as electrical, HVAC, plumbing, fire safety and other project-specific services to reduce conflicts between design and execution.
Designing Healthcare Spaces Around Real Use
A successful healthcare interior design solution considers what happens inside the space every day — how a patient arrives, where they wait, how staff move, where equipment is used, how supplies are stored and how the space is cleaned and maintained.
That is why we approach hospital interior design in India as a combination of planning, functionality, comfort and coordination rather than decoration alone. From a new hospital to an existing facility being upgraded, our aim is to create interiors that support better movement, clearer navigation, practical working conditions and a more comfortable healthcare experience.
Spaces We Design
A Closer Look at Hospital Interior Spaces
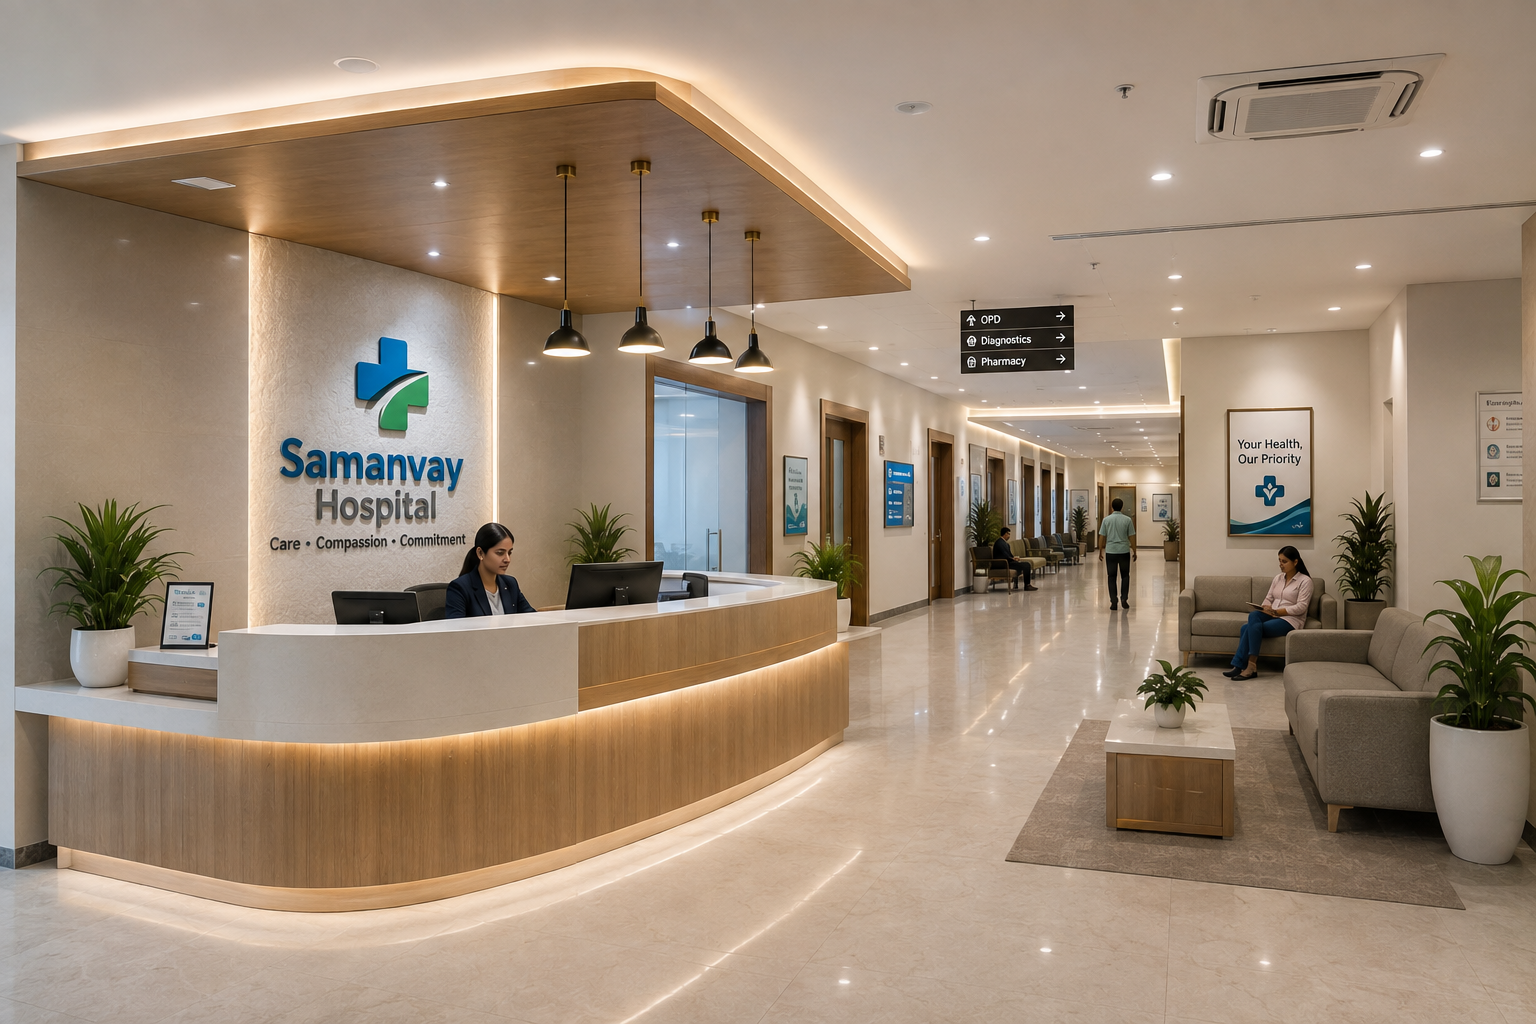
01 / Reception Lobby
A Reception That Welcomes First
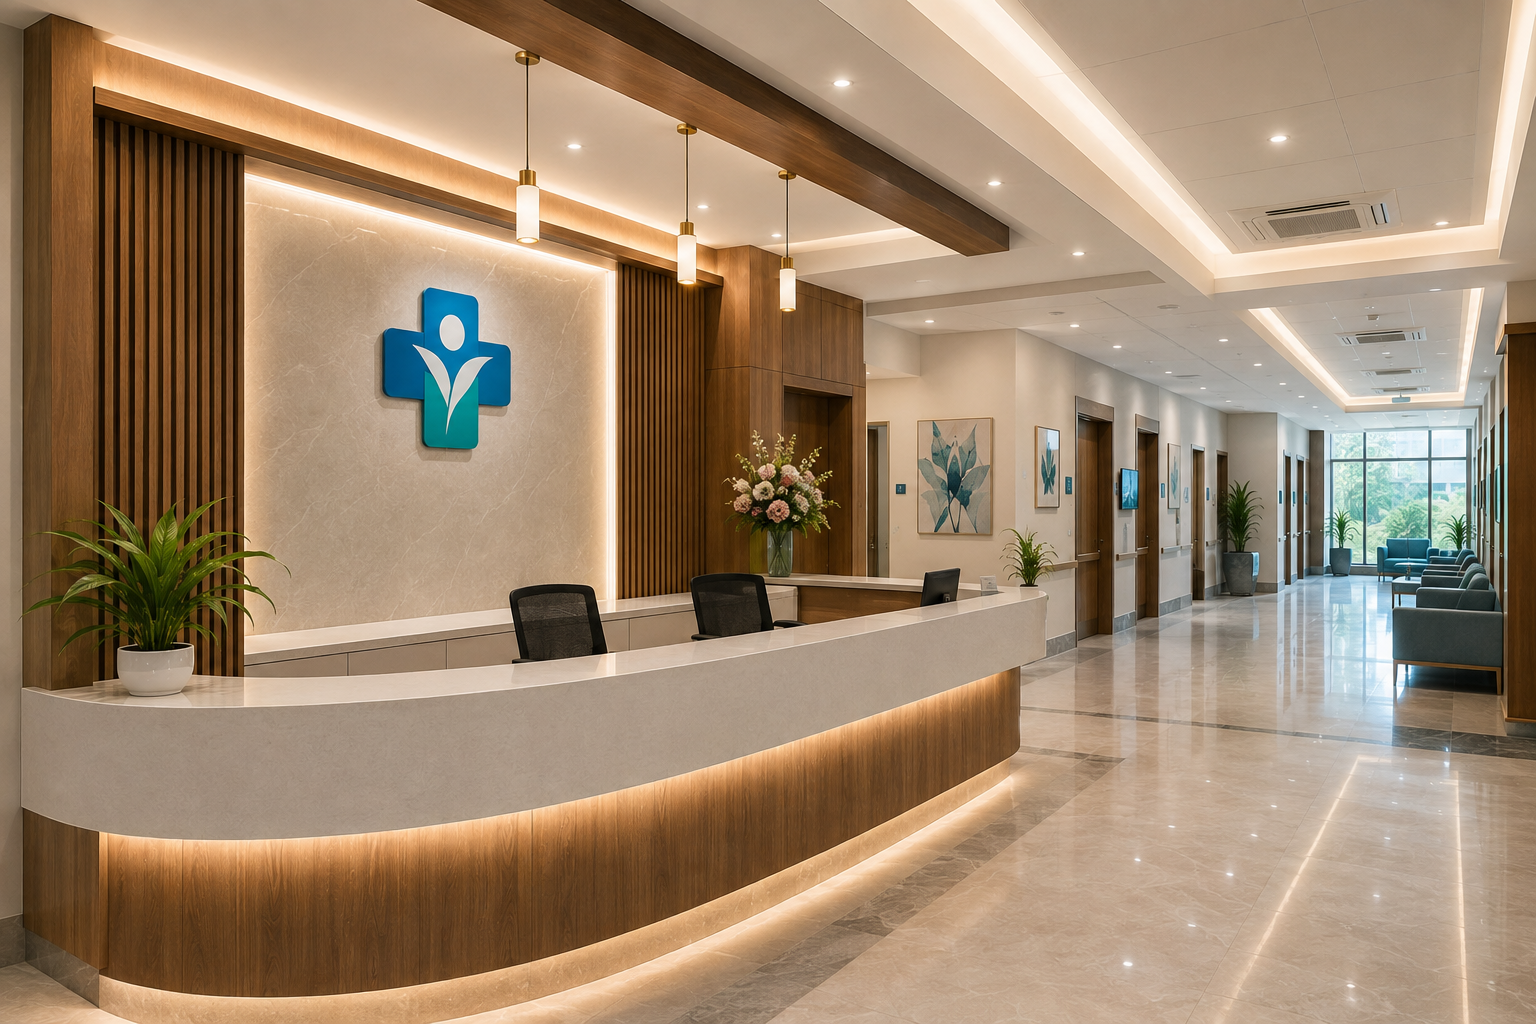
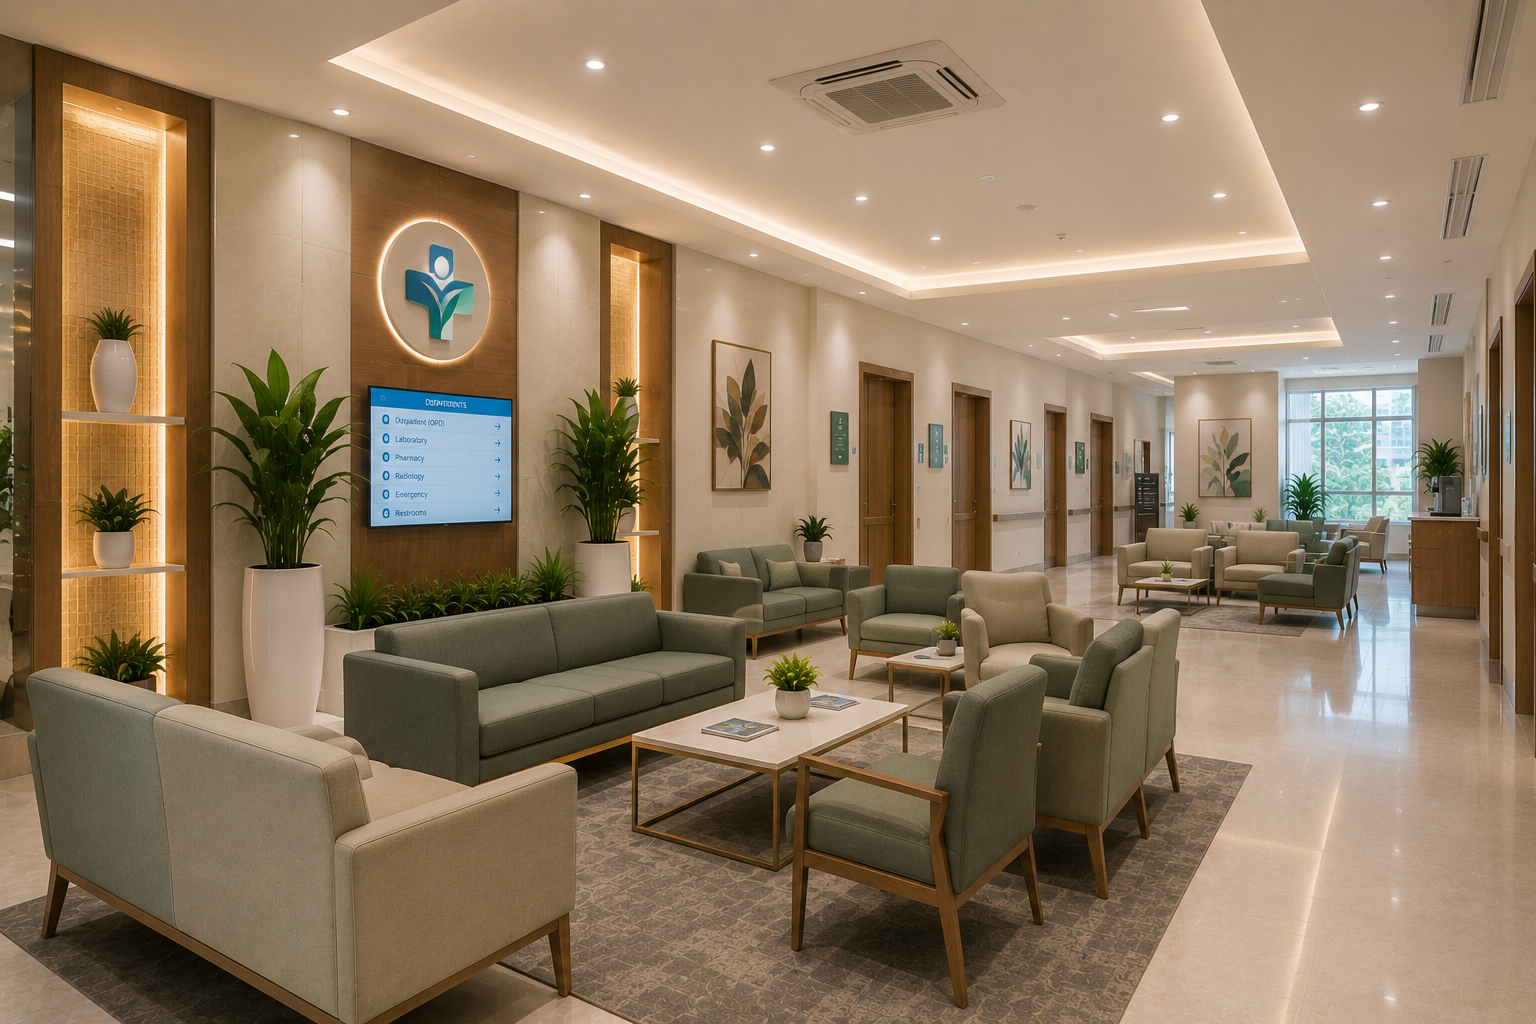
The first space a patient sees sets the tone for the visit. We design reception lobbies for clear movement, calm waiting and an organised first impression.
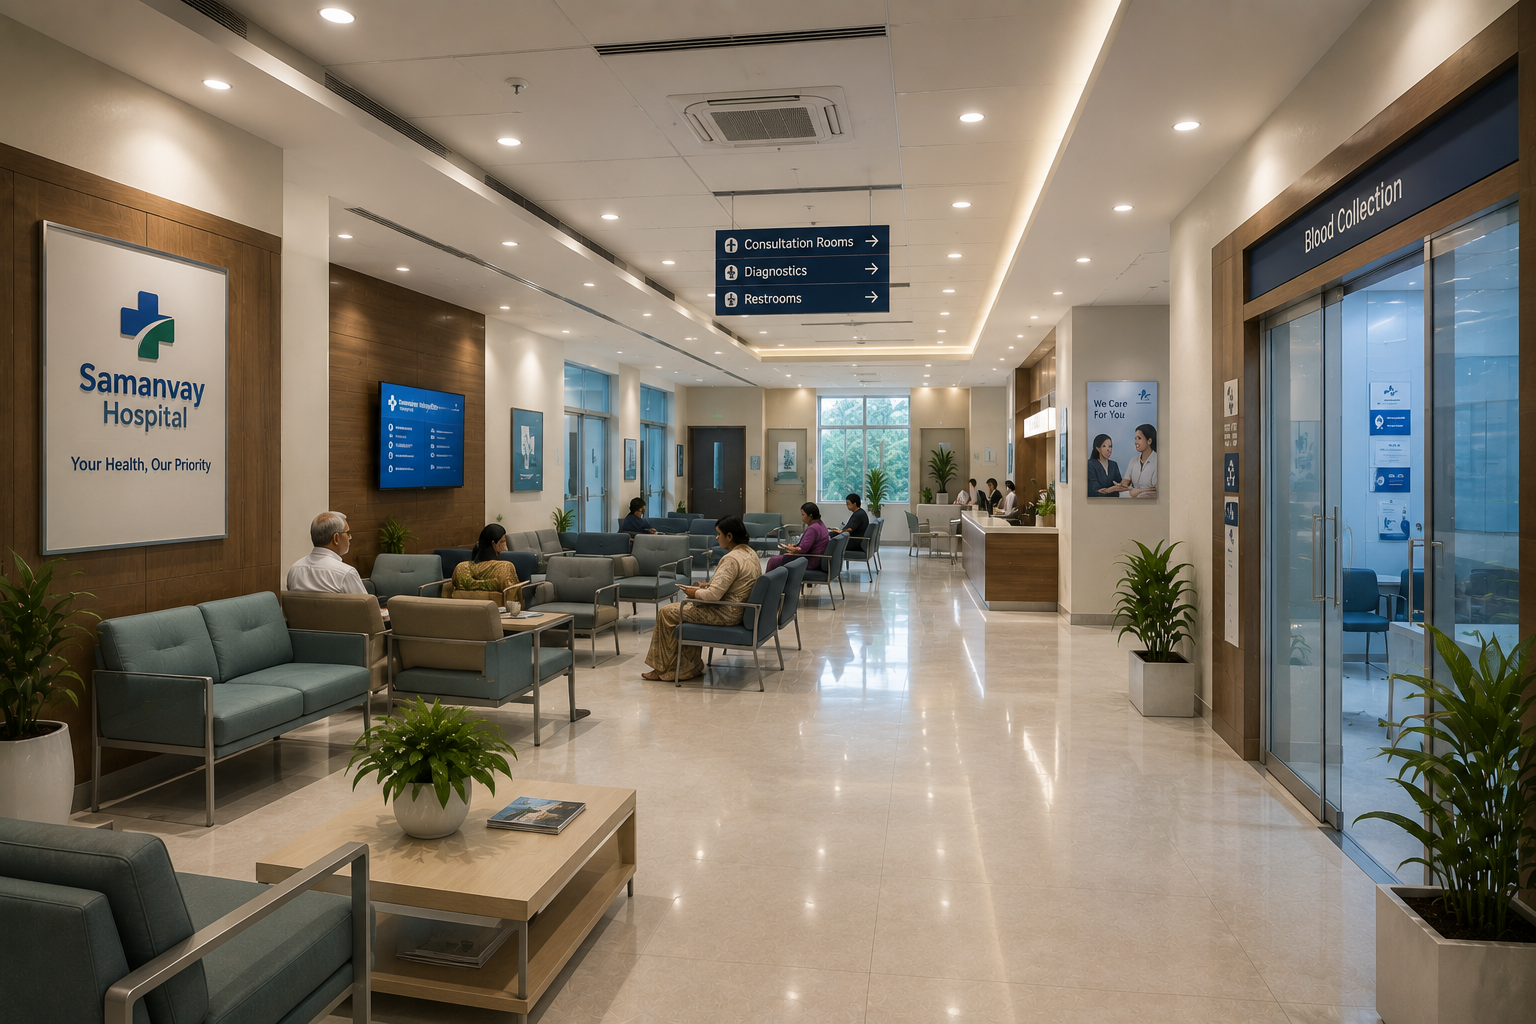
02 / Waiting Area
Waiting Areas Built for Comfort
Seating layout, spacing and visibility of the reception desk are planned so families and patients can wait with ease, not stress.
03 / Private Room
Patient Rooms Designed for Dignity
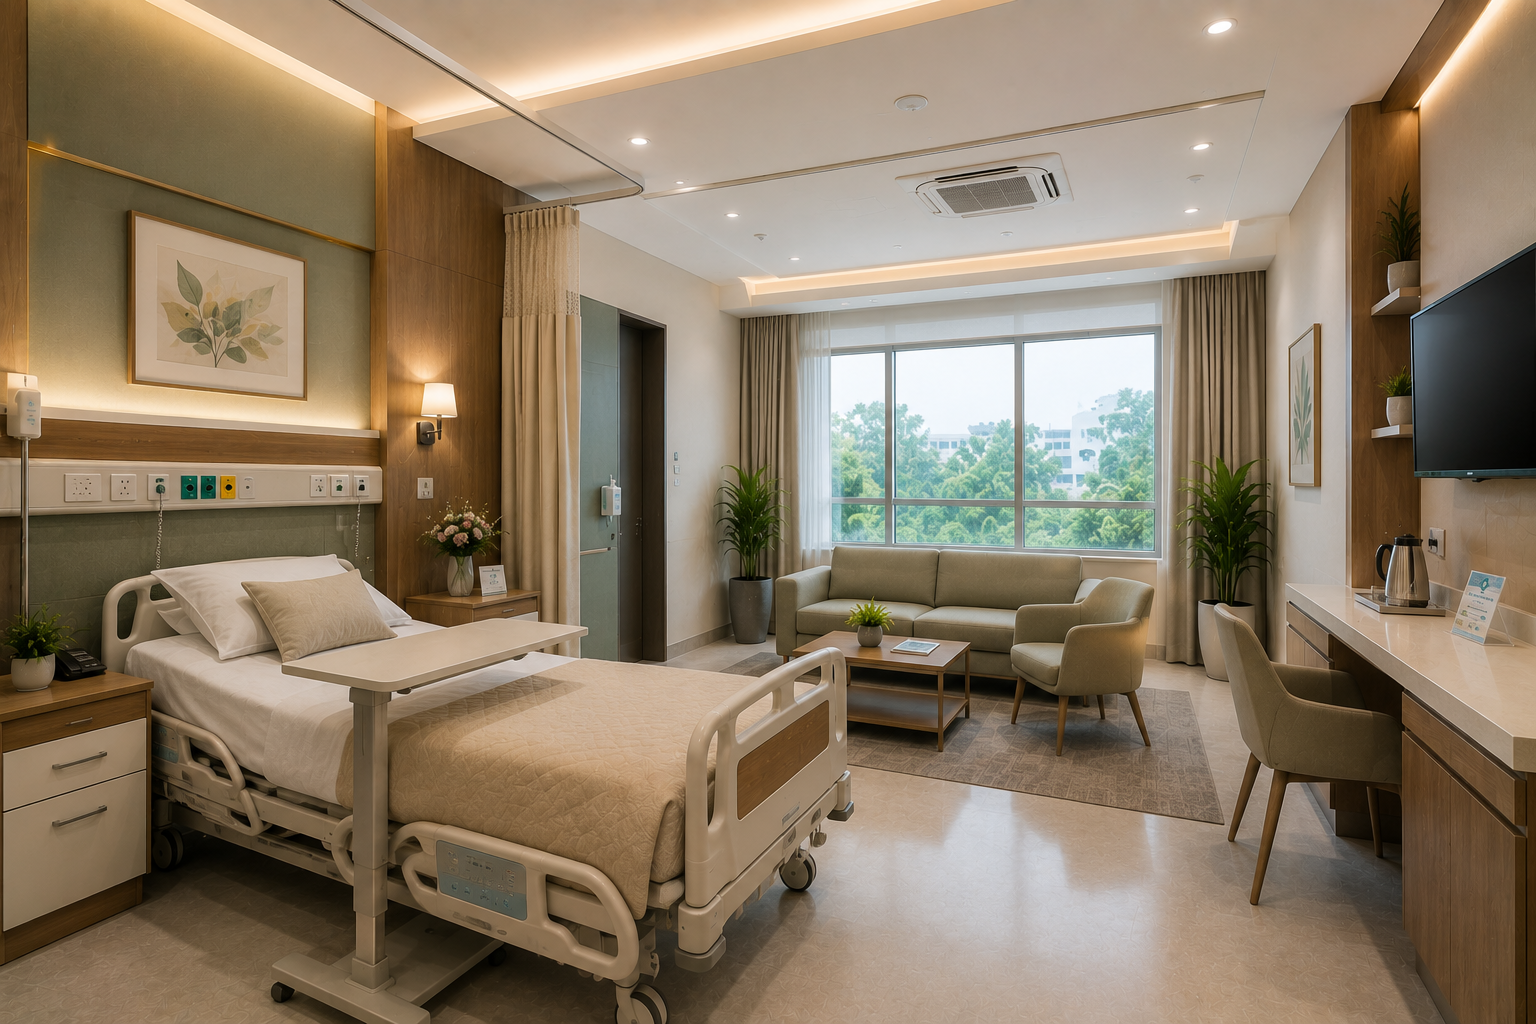
Private rooms balance comfort with clinical needs — storage, staff access and a restful environment for recovery.
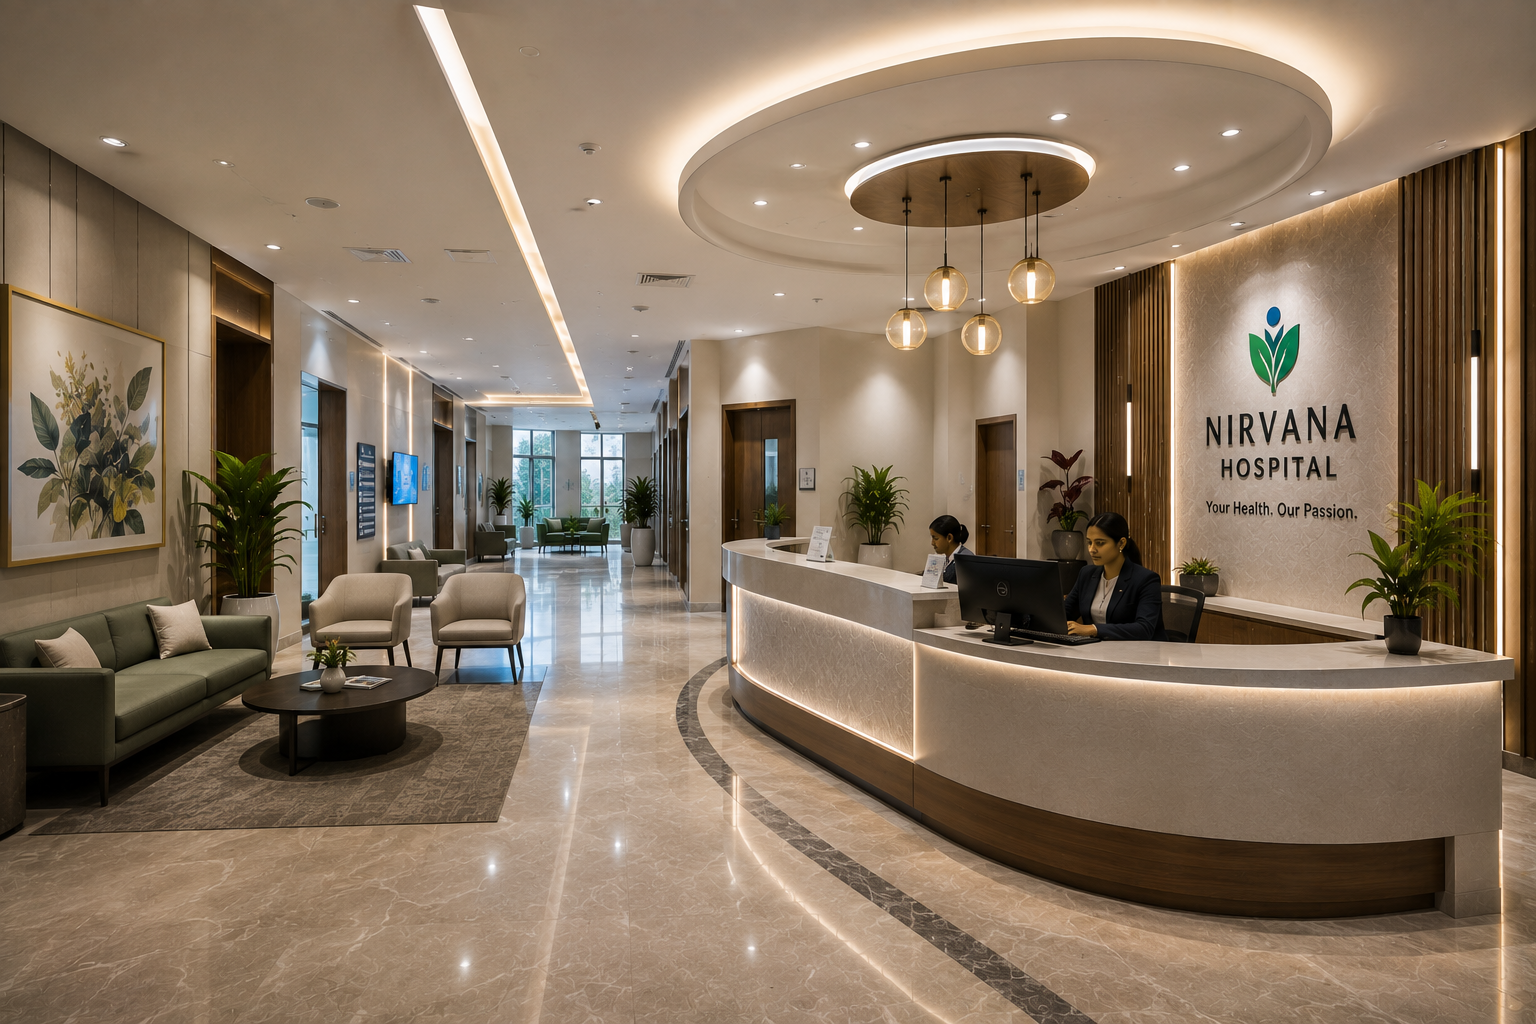
04 / Reception Area
Wayfinding Starts at the Front Desk
Reception areas are planned with clear sightlines and signage so visitors can find their way without confusion.
05 / Consultation Office
Consultation Rooms That Support Conversation
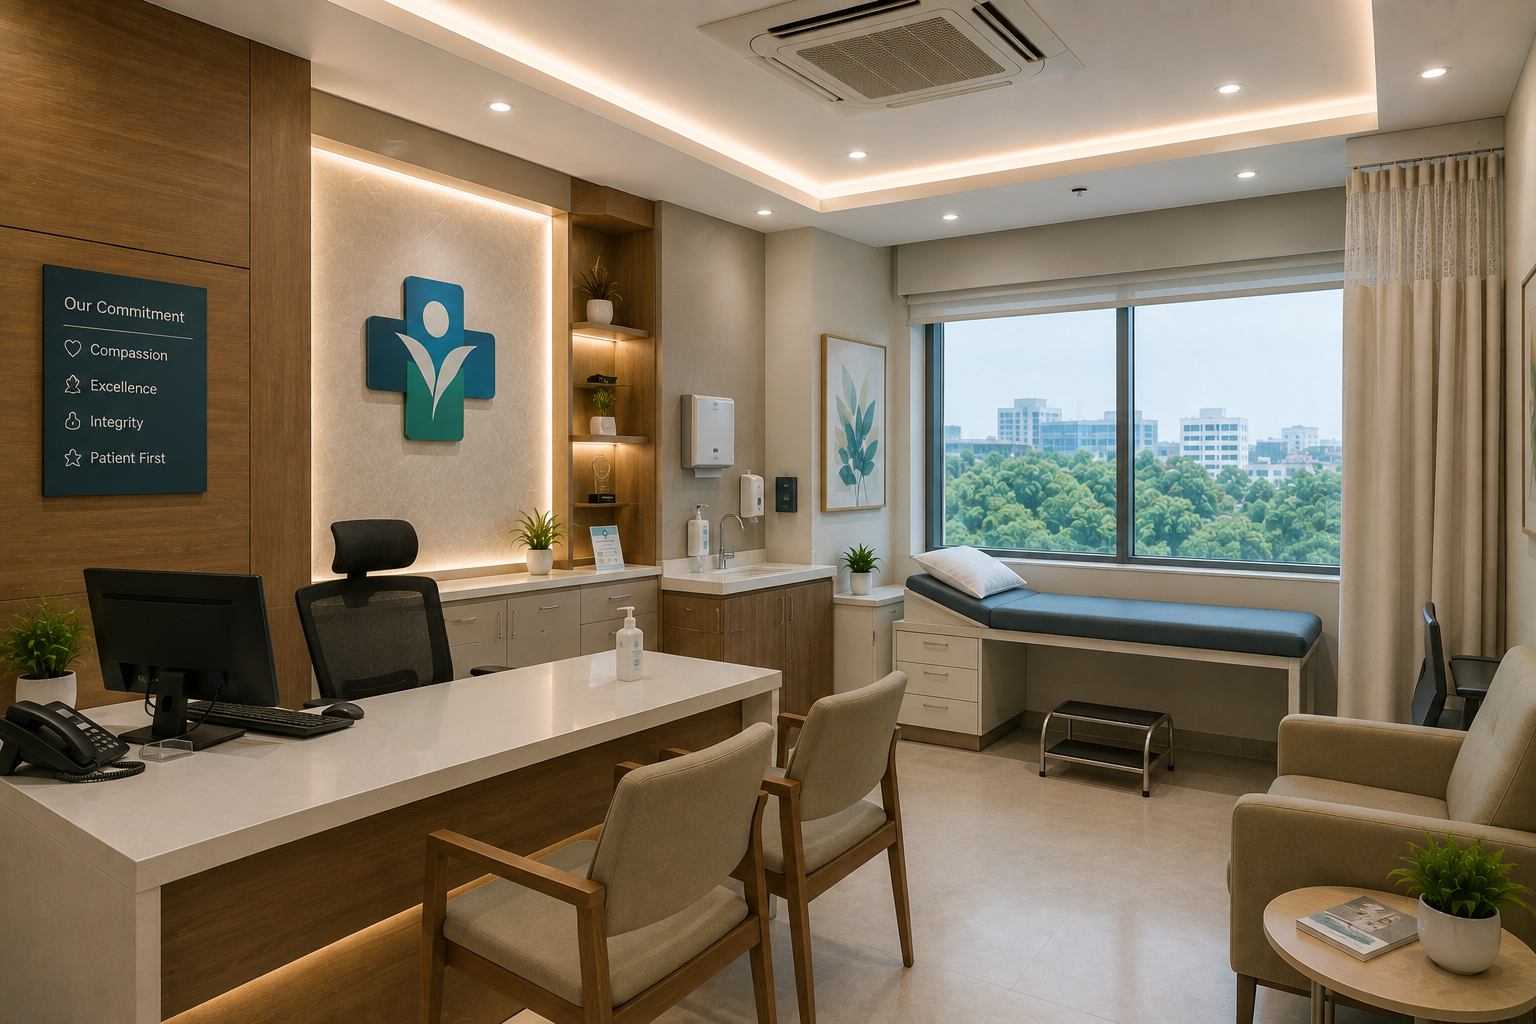
Furniture placement and privacy are planned to support clear communication between doctor and patient.
06 / Nurse Station
Nurse Stations Built for Visibility
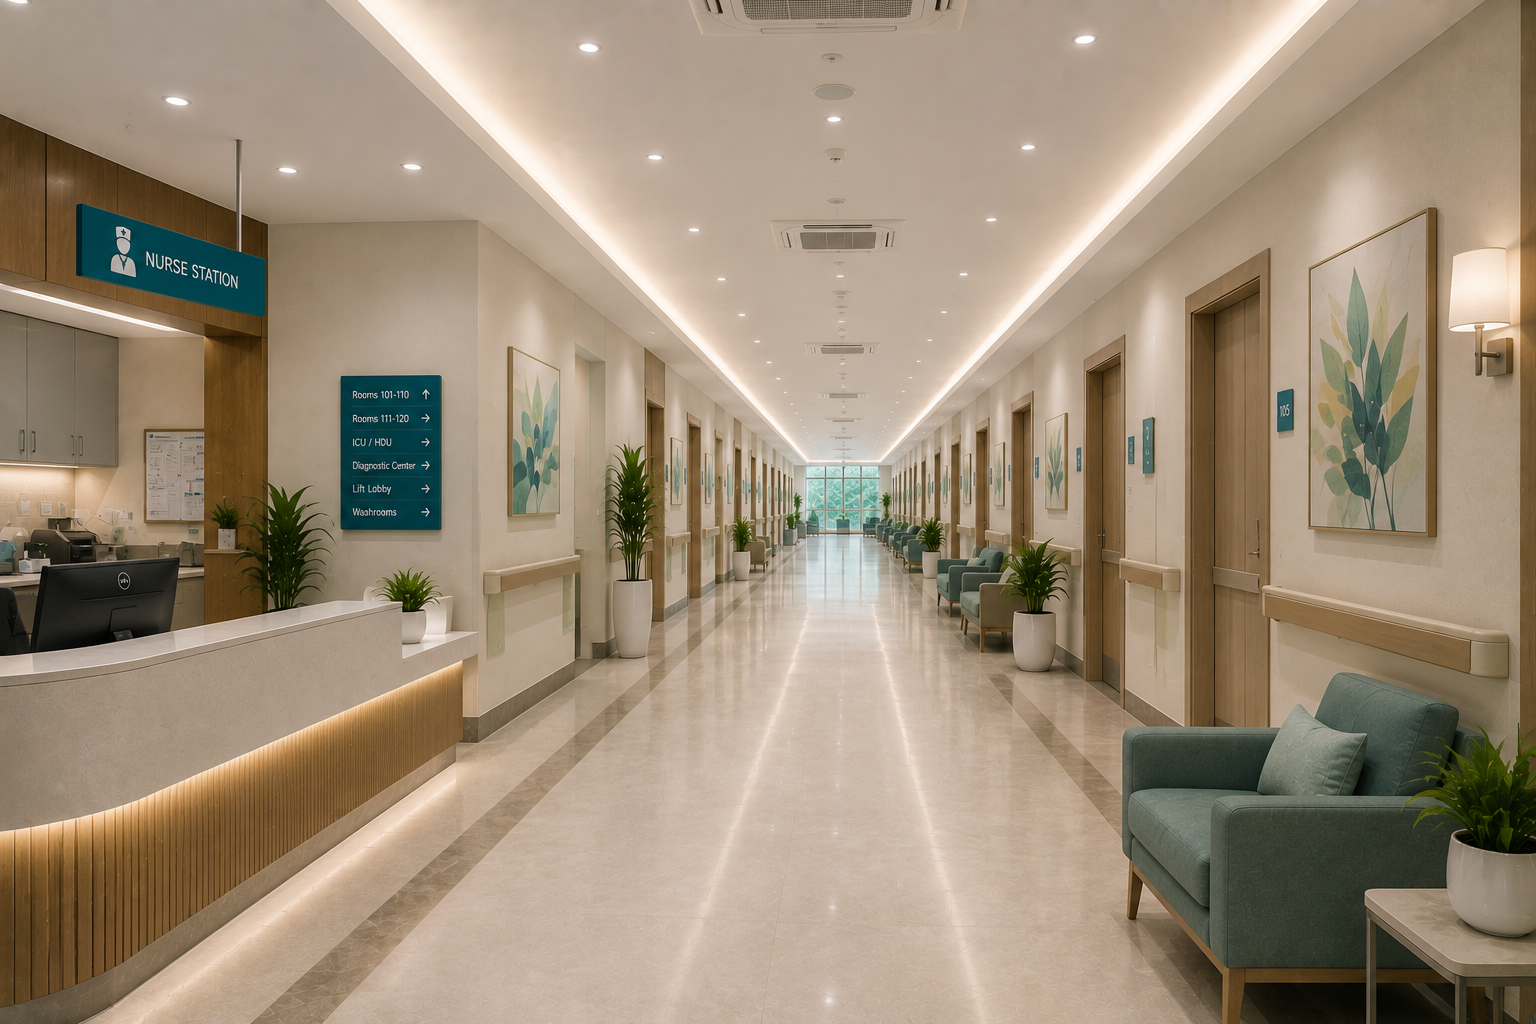
Positioned for clear sightlines, easy communication and quick access to patient areas throughout the shift.
07 / Operation Theatre
Operation Theatres Planned Around Workflow
Every element is placed around clinical workflow, hygiene and coordination with essential building services.
Materials, Hygiene & Maintenance
Hospital Interior Materials Designed for Everyday Healthcare Use
In a healthcare facility, interior materials have to do more than look good. Floors, walls, ceilings, doors, furniture and other finishes are exposed to frequent use, regular cleaning and demanding day-to-day conditions.
Our hospital interior design approach considers materials and finishes according to the purpose of each space, with attention to durability, cleanability, maintenance and the overall requirements of the healthcare environment.
Choosing the Right Materials for Healthcare Spaces
Easy-to-Maintain Surfaces
Interior surfaces should be practical to clean and maintain. We consider finishes that are suitable for the level of use and cleaning requirements of each healthcare area.
Flooring for Different Hospital Areas
Hospital flooring needs to support regular movement by patients, staff, equipment and trolleys. Material selection considers durability, maintenance, safety and the specific use of the space.
Wall & Ceiling Finishes
Walls and ceilings contribute to both the appearance and functionality of healthcare interiors. We consider finishes that are appropriate for the space, practical to maintain and compatible with other building requirements.
Furniture & Built-In Elements
Reception counters, storage units, workstations, cabinets and other built-in elements are planned with everyday use in mind, including accessibility, cleaning and long-term maintenance.
Hygiene & Infection-Prevention Considerations
Interior design can support healthcare hygiene and infection-prevention strategies through appropriate planning, materials, detailing and ease of cleaning. These decisions are coordinated with the facility's clinical protocols, engineering systems and applicable standards.
Durability for High-Use Environments
Hospitals experience continuous movement and heavy daily use. We consider the expected wear, maintenance requirements and practical lifespan of interior elements when developing material and finish selections.
Materials Should Work With the Space
There is no single material that is right for every hospital area. An ICU, waiting area, patient room, operation theatre and corridor can have very different requirements. That is why our healthcare interior design process considers the function of each space before selecting finishes, furniture and other interior elements.
The objective is simple: create hospital interiors that remain practical, maintainable and visually consistent throughout everyday use.
Plan Your Healthcare Project
Let’s Discuss Your Hospital Interior Project
Planning a new hospital interior, upgrading an existing healthcare facility, or developing a specialised department? Tell us about your project and our team can understand your requirements, project scope and interior needs.